
It’s Ingenious: Designing Offices That Work for Everyone
Bureau's Kathryn Nicholson-Brown on why offices were designed for a person that’s never existed, and how that can be remedied.

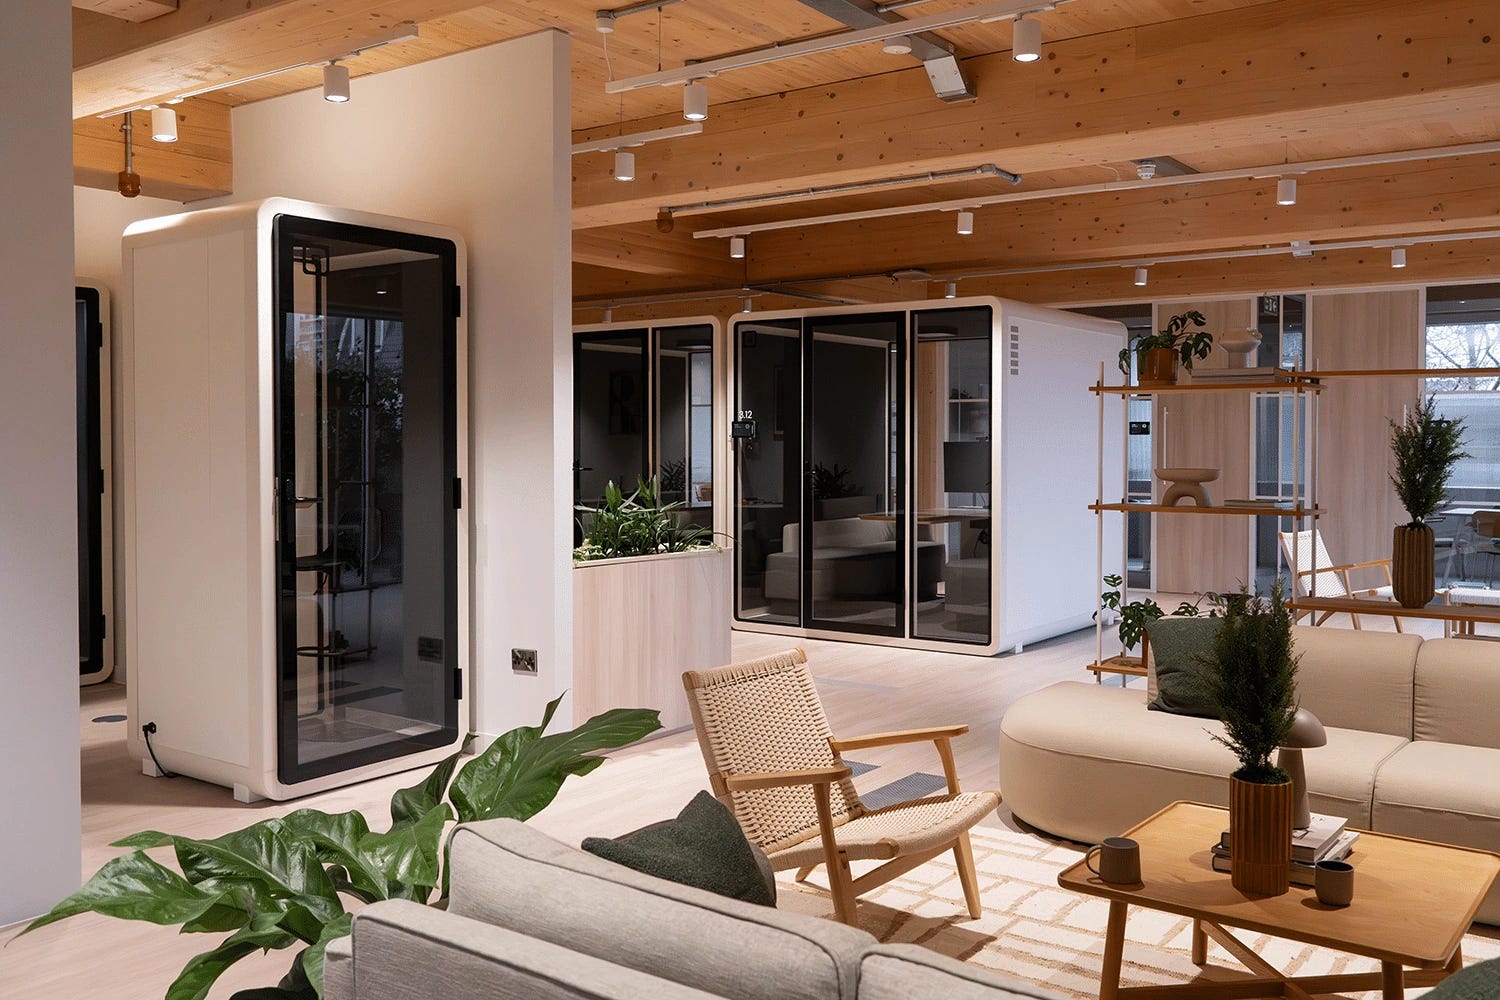
Somewhere in the building where you work, there is a light that someone hates.
Not dislikes—hates. It sits above a desk that’s been assigned on a Tuesday, and for eight hours a day it makes concentration a physical effort for the person underneath it. That person has probably never mentioned it, because complaining about a light sounds ridiculous.
Here at Collision, we like the reminder that innovation isn’t always what you expect. Sometimes it’s a material, sometimes it’s a job title. And sometimes it’s a box you drop onto a floorplate—which is about as unglamorous as innovation gets, until you ask what the box is actually for.
Kathryn Nicholson-Brown is Specification Director at Bureau, a WELL Accredited Professional with more than 20 years specifying commercial interiors. And she is neurodivergent herself. Her argument is not that offices are too loud, bright, or exposed, however, but that they were built for a person who has never existed.
“There are many other people who really struggle to focus and struggle to do their best work while their senses are being bombarded with all of this different information,” she told me, as we squared ourselves away to speak in Bureau’s London showroom. Naturally, we’re sat in a booth. “That’s where sometimes the workplace goes wrong—designing around this idea of normal that really doesn’t exist.”
In today’s sletter, we’re building with Blox that include:
Why focus doesn’t mean quiet
A box for a building that can’t change
Who gets to decide
Why Focus Doesn’t Mean Quiet
The first thing to abandon is the assumption that neuroinclusive design means calm, muted, and beige.
Nicholson-Brown works best behind a closed door with classical music on. Others do their best thinking on a train, or need a certain amount of noise to tire the brain into concentration.
Same design brief, opposite outputs—which is why the standard fix of adding a quiet room serves one type of person and abandons the other. Sensory-seeking and sensory-avoiding do not represent two points on the line between good and bad design—they run in the complete opposite direction from another.
What that leaves you designing for is a state rather than a setting.
“Flow is probably the healthy version of hyperfocus,” Nicholson-Brown said, describing a state she enters often. “I’m just completely immersed in the activity. I can create and get work done so much easier than when you keep getting distracted by different things.”
That framing does something useful, as it takes a trait usually discussed as a condition to accommodate and turns it into a design target—something a building can either produce or prevent.
It also explains why this isn’t a minority concern, too. The British Standards Institution published PAS 6463, Design for the Mind, in 2022, organized around three ideas: clarity, control, and calm. HOK’s Kay Sargent, in her 2025 book Designing Neuroinclusive Workplaces, describes neurodivergent occupants as the “canaries in the coal mine”—the people who register a building’s failures first.
Nicholson-Brown puts it more plainly. “Everyone can be impacted by sound. Everyone can be impacted by uncomfortable lights. But for someone who’s neurodivergent it could be debilitating, whereas for someone who is neurotypical it’s just an annoyance. But it’s the same principles.”
The annoyance still costs you. It just doesn’t get reported.
A Box for a Building That Can’t Change
Of PAS 6463’s three principles, the one doing the most work is ‘control’—and it’s the one almost nobody implements, because control is expensive to retrofit. Which is where Bureau comes in, via a coincidence worth a paragraph.
In 2019, two founders in Australia started Bureau Booths. In 2021, two friends in Canada launched Inbox Booths. Neither knew the other existed until late 2022, when competitive research and a shared manufacturer put them in the same room. They merged in 2024.
Two teams in opposite hemispheres independently built the same answer to the same problem, which is reasonable evidence the problem is real.
Now, a booth is a commodity. Bureau’s UK range runs from around £4,700 to £18,500 ($6,250 to $24,600). There are plenty of competitors, and nobody should call a soundproof box an invention. The interesting claim they make is about what the box is for.
The evidence sits within a small panel on the wall inside every Signature Series booth. Four functions: fan, light strength, light temperature, power. The color temperature runs from 3000K to 6000K—warm lamp light at one end, cool daylight at the other—and the ventilation is adjustable in the same way.
It’s a range the occupant can move through in the 30 seconds before they start working. Compare that with the light above the desk outside the booth, which somebody chose once, possibly before the current tenant signed the lease.
The second number that matters is installation: two to four hours, against eight to 14 weeks for a conventional build-out. The booths run off a standard 230V outlet, need no extension of the building’s HVAC, and can be relocated.
That’s what makes this a retrofit instrument rather than a build-out—a way of introducing control into stock that was specified for the fictional average and cannot be re-specified inside a lease cycle.
And here is where Nicholson-Brown says something you don’t often hear from someone whose job is specifying product.
“Designing for neurodiversity—and by which I mean designing for everyone—should be such an intrinsic part of design that it’s not othered,” she said. “We do not have a sustainability room, but we do have sensory rooms, we do have wellness rooms. Do you really need a separate place to go and sit in order to be well, or should that not just be an intrinsic part of the overall building?”
That is a booth company’s Specification Director describing the conditions under which her own product becomes unnecessary. She isn’t wrong, and she isn’t hedging.
This frames the pod as transitional—an instrument for introducing choice into buildings that can’t yet deliver it structurally.
Who Gets To Decide
Two things follow from taking control seriously as a design principle.
The first is that you specify a range rather than a setting, because the variation isn’t only between people. It’s within them.
“The same individual can change throughout the course of a day,” Nicholson-Brown said. “Have they had enough sleep? Have they eaten enough? If an individual could control that environment, or curate their journey through a working day, then they can put themselves into the environment that best suits them at that moment, on that day.”
The second is permission, which the industry keeps mis-filing as a design problem when it’s a management one. An adaptable floor is worth nothing if nobody has told people they’re allowed to move.
Then comes measurement, which is where this stops being a philosophy and starts being a procurement checklist. Sustainability and Accessibility have walked that block. Neither is now described as a special requirement.
“We can start to look at metrics around it,” Nicholson-Brown said. “How can people focus? What are the main areas we need to look at to make sure this environment is inclusive for everyone, and also helps promote that performance and focus people really need within their working lives?”
This leaves Bureau in an unusual position. They’re selling a product while making the case for the building that would render it obsolete. Most companies won’t tell you what would put them out of business.
Now that’s ingenious.